 Remington Croft
How to Measure a Room for Furniture in 2026 (Sketch, Clearance, Delivery)
Last updated: September 12, 2026 — rechecked clearance numbers and delivery diagonal rules against current furniture guides and refreshed the tape-test routine.
Reviewed by Emily Holmes, General Reviewer, following our test method.
How to measure a room for furniture means sketching walls plus fixed features, leaving clearance for walking and opening, and checking the delivery path before ordering. Tape the footprint on the floor and walk it before money moves.
Quick answer: sketch plus clearance check is best for most rooms. Painter tape walk-through is best for proving comfort. Delivery diagonal math is best for preventing stuck-sofa day. Details below. You're going to want painter's tape for this one.
Quick Comparison: Room Measuring Paths at a Glance
One sketch carries all three of your checks: the room, the living space around pieces, and the route boxes travel. Shop from that single page and you'll stop second-guessing listings.
| Method | Key Points | Best For |
|---|---|---|
| Steel tape sketch | Walls each way, ceiling height, doors plus swing, windows and vents | Best overall first step |
| Painter tape test | Full footprint taped, walk paths, doors and drawers opened, sit check | Best value comfort proof |
| Laser plus diagonal | Long-wall laser, door H and W, corner turning space, diagonal formula | Best exact delivery fit |
Dive deeper: Measuring Tape Tools and Accuracy Guide for Home Projects; How to Take Accurate Measurements and Avoid Mistakes; How to Measure Room Dimensions for Furniture Layout.
Cover the piece at rest, the space it needs in use, and its route indoors on one sketch per Belleze. Hold 30 to 36 inches between large pieces with 14 to 18 inches from sofa to coffee table per Homes and Gardens. Sketch from baseboards with outside-edge consistency and tape footprints before buying per Home Depot.
Tools and the One-Page Sketch
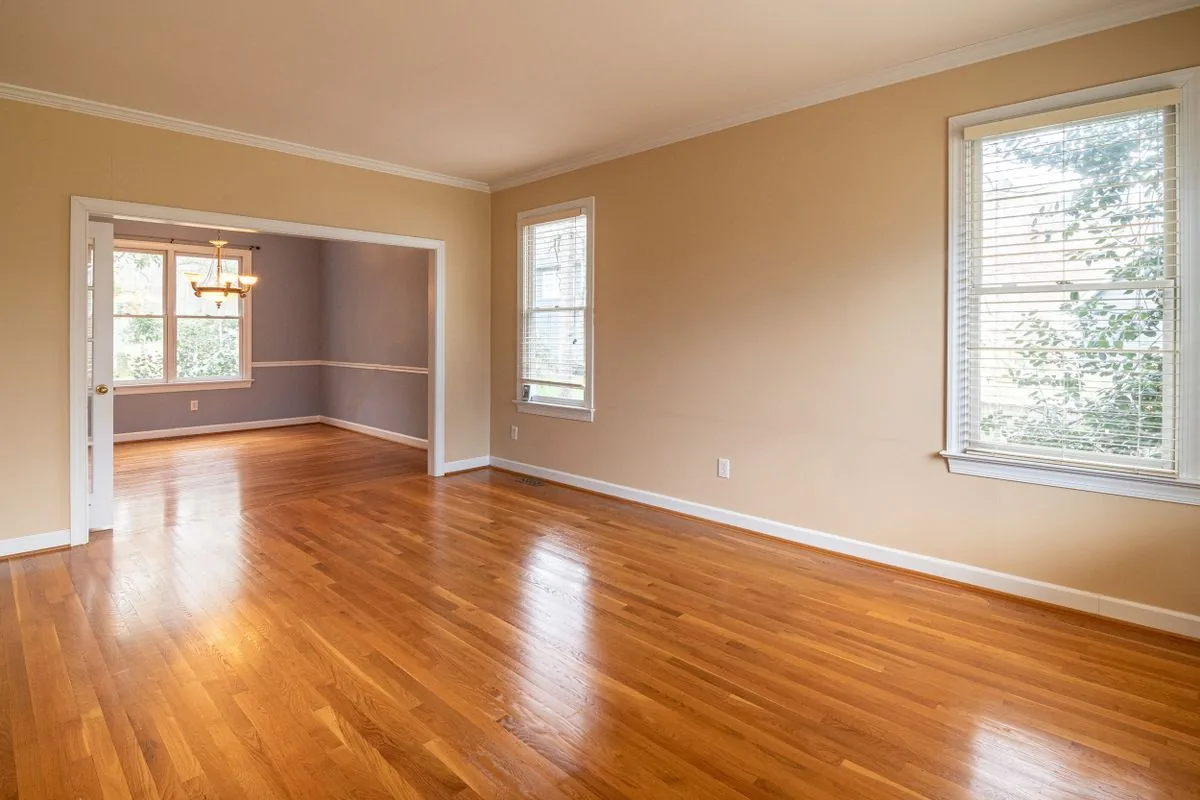
Every project starts here: four walls and an honest tape. (Illustrative stock photo via Pexels.)
Stand in the doorway with paper and draw the room from above, working one direction so no wall gets skipped. Measure every wall separately, because rooms run out of square and opposite walls disagree. Record length, width, and ceiling height from the baseboards, then add fixed features: windows trim to trim, doors with swing arcs, radiators, vents, fireplaces, and columns. Note baseboard depth, since it steals an inch or two where flat-backed pieces sit. Photograph each corner with the entry visible so your numbers match obstacles later. A steel tape handles trim and short returns best, while a laser speeds long open walls.
- Kit: cased steel tape, paper and pencil, a friend for corners, step stool, and low-tack painter tape.
- Consistency: outside edge to outside edge everywhere, especially when two people split the work.
- Uneven homes: measure length and height at several points. Old floors and walls wander.
- Sketch first when: you're comparing several listings. Identical limits beat shifting interpretations per sofa.
- Spec to confirm: the smallest reading per wall. One tight end governs the whole piece.
Clearances That Keep Rooms Livable
A piece can fit the floor and still ruin the room — ask anyone who's sidestepped a coffee table for a year. Protect daily movement with these targets: main walkways about 30 to 36 inches with 90cm as a comfortable metric equivalent, 24 inches between facing seats, 3 to 5 inches of air behind the sofa for walls and upholstery, and 12 to 18 inches of bare floor framing area rugs so they read as rugs rather than carpet. Hang pendants near 84 inches above the floor. At dining tables allow 3 to 4 feet from edge to wall for chair pull-out, about 20 to 24 inches of width and 15 inches of depth per setting, and 6 inches between chairs. Keep the furnished two-thirds rule in mind: big pieces plus accents should hold roughly two-thirds of the room, leaving one-third of breathing floor.
Video: How to Measure Your Room for Furniture Selection and Placement — The Furniture Mall, February 2024.
- Bedrooms: center the bed first, fit nightstands after, then size the largest rug the leftover floor allows.
- Recliners and drawers: add full extension plus standing room in front, not just the closed footprint.
- Door swings: draw every arc on the sketch. A door eating 30 inches changes the usable wall completely.
Tape the Footprint and Walk It
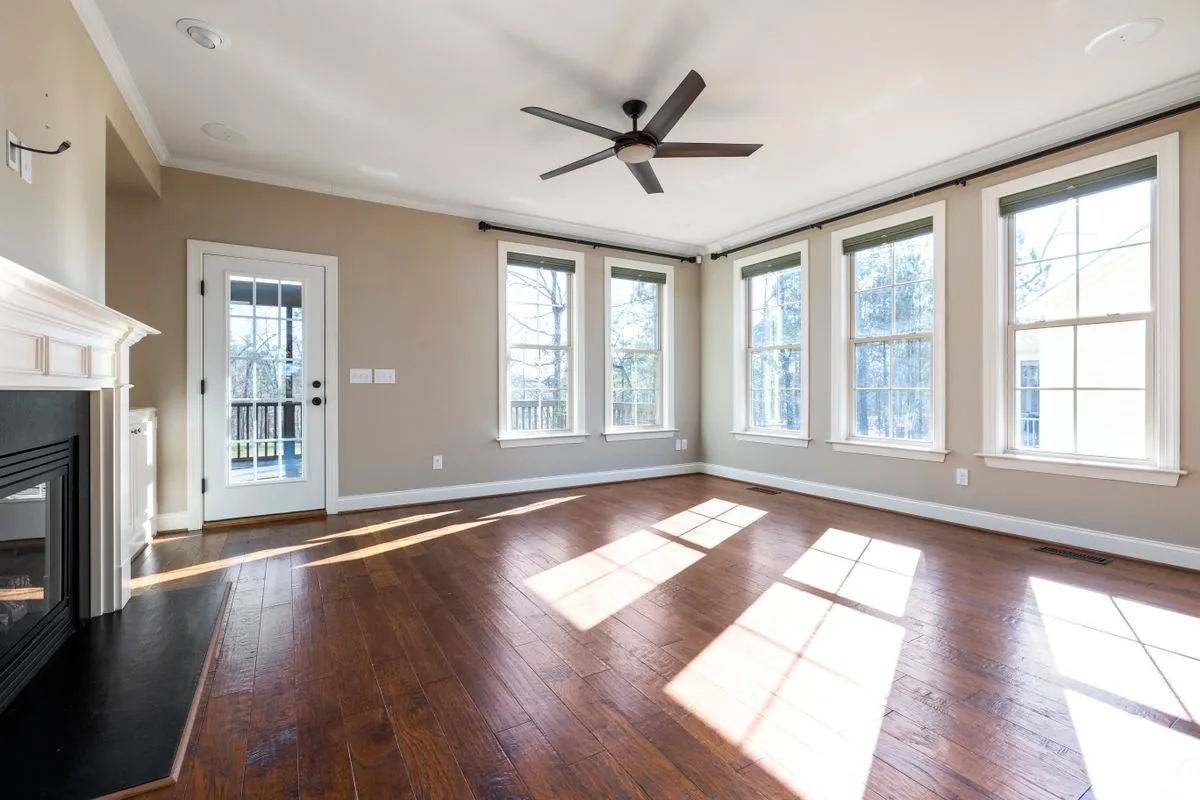
Blank floor, full possibility — tape your first candidate here. (Illustrative stock photo via Pexels.)
Mark the listed width and depth of each contender on the floor in painter tape, one candidate at a time. Enter through your usual door and walk normal paths around the outline, watching for pinched turns and blocked vents. Open everything that moves nearby: room doors, drawers, recliners, and dining chairs pulled out. Sit where you sit and check sightlines to screens, windows, and conversation seats. Leave the tape down overnight and cross the room in the dark morning routine before deciding, since nighttime paths reveal pinches daylight hides. This is where pieces that fit on paper fail in life, and the tape costs pennies versus a return truck.
Measure the Delivery Route Before Ordering
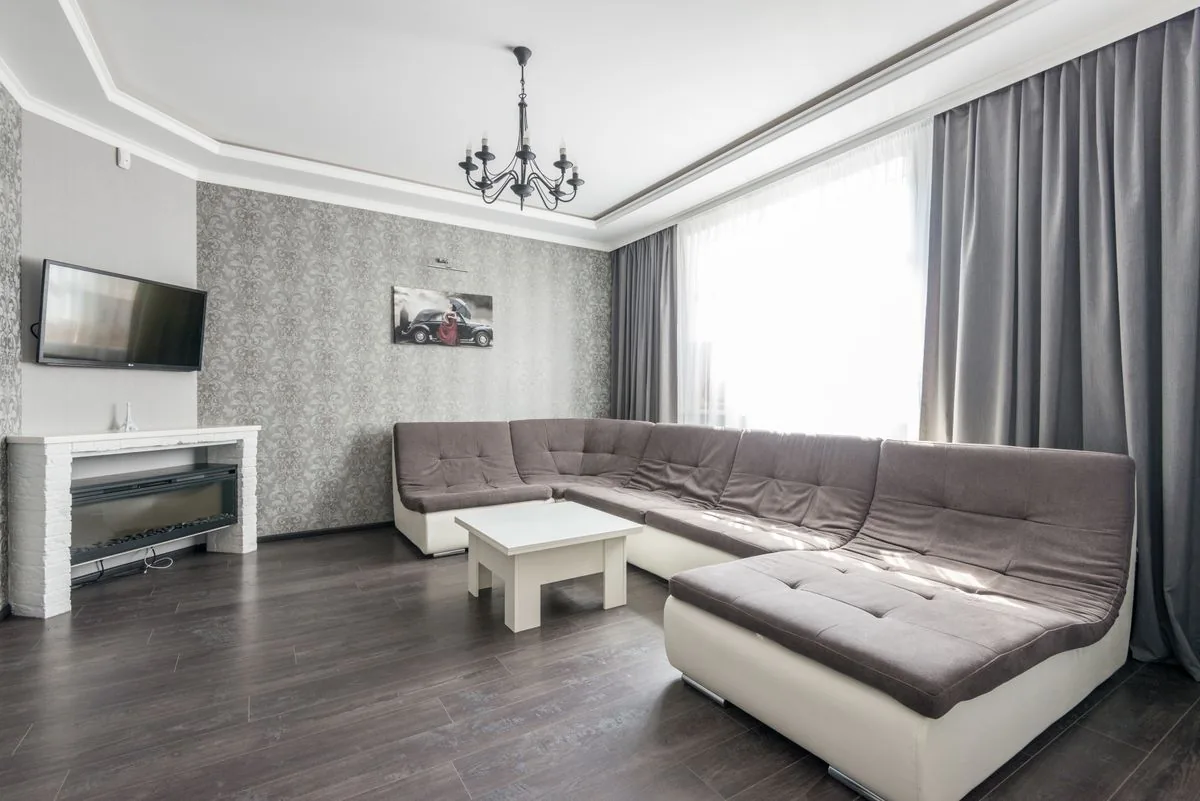
The happy ending: a sofa that actually made it inside. (Illustrative stock photo via Pexels.)
A sofa can clear the living room yet die in the stairwell — the classic heartbreak this guide exists to prevent. Record every doorway inside height and width at the narrowest trim, hallway widths including rails and fixtures, stair narrow points plus landing width, depth, and height, and elevator cab plus door. Compare with the right numbers: sofa width must clear door height or turning space, sofa diagonal depth must clear door width, and tall-case diagonal height must clear door height with depth clearing width. Estimate box diagonals as the square root of height squared plus depth squared, and honor any larger manufacturer clearance. Check packaged versus assembled sizes separately, since flat-pack ships smaller and pre-assembled ships larger — and remember many sofa legs remove to save 3.5 to 18cm of height. Clear rugs, art, and breakables from the path on delivery day, and confirm elevator booking windows with building management before the truck rolls.
- Measure the route when: stairs, elevators, or tight corners stand between the truck and the room.
- Skip assumptions if: handles, stops, and storm doors narrow the opening past the frame size.
Setup Tips for Tricky Rooms
Measure window sill height wherever pieces slide beneath it. Treat bay angles and alcoves as separate widths rather than averaging. Verify app previews by hand before paying, because planners preview but tapes decide. Keep room dimensions pinned at the top of your notes when comparing listings so every candidate faces identical limits. For mattresses, map the turning route first, since length corners harder than sofas. Finally, recheck ceiling height for bookcases and wardrobes — crown molding and pendant drops quietly steal the top inches where tall pieces need to stand upright after tilting through the door. Photograph the taped layout for the store associate, because pictures settle fit disputes faster than memory.
Room Measuring FAQ
How do I measure square footage?
Multiply length by width in consistent units. Irregular rooms split into rectangles measured separately, then summed. Square footage frames rug and layout budgets — not comfort — so follow with clearance checks before you fall for a floor plan.
How much walkway space belongs around furniture?
Hold 30 to 36 inches on main paths and about 90cm where metric guides apply. Secondary gaps near 24 inches work beside beds and between seats that don't carry through-traffic. When in doubt, walk it with a laundry basket — if the basket fits, so does daily life.
Will my sofa fit through the door?
Compare sofa width against door height and turning space, and sofa diagonal depth against door width. Tall bookcases flip the test to diagonal height versus door height. When borderline, get the sales associate to confirm packaged dimensions and leg removal — that's literally what they're there for.
Should furniture touch the wall?
Leave 3 to 5 inches behind sofas for airflow and fabric protection, and 12 to 18 inches of floor framing rugs. Floating pieces slightly off walls usually photographs and lives better than shoving everything flush.
How do I fit a dining set?
Keep 3 to 4 feet from table edge to wall, 20 to 24 inches of width per diner, and 6 inches between chairs. Tape the table plus pulled-out chairs and walk the serving path before committing — preferably carrying something, since elbows lie and platters don't.
Bottom Line
Sketch every wall, prove comfort with painter tape footprints, and clear the route with diagonal delivery math. Rest, use, and route all fit — or the piece doesn't ship.
Related Guides
- Measuring Tape Tools and Accuracy Guide for Home Projects
- How to Take Accurate Measurements and Avoid Mistakes
- How to Measure Room Dimensions for Furniture Layout
- How to Measure Doorways and Hallways for Furniture Delivery
- How to Measure for a Sofa and Couch Clearance
- Room Size Rug and Furniture Scale Chart
- Small Room Furniture Spacing Rules That Prevent Crowding
- How to Draw a Room Floor Plan From Measurements
- Furniture Measuring Mistakes That Trigger Returns and Fixes
- How to Measure for Curtains in 2026
- How to Make Cold Foam at Home in 2026
- How to Choose a Wedding Venue in 2026
- How To Measure Inseam
Sources: Cedora — Room Measuring Steps; Homes and Gardens — Clearances; Home Depot — Room Measuring; YouTube — Room Measuring for Furniture; Photos: Pexels 3935327, 7027844, 7533847.